
What is a mezzanine floor?
An extra level within your existing business premises
A mezzanine floor, also known as an intermediate floor, is a freestanding steel floor structure installed within an existing building. The structure rests on its own steel columns and therefore requires no changes to existing walls or the roof.
The floor is tailored to the required dimensions, load capacity and intended use. Thanks to its modular design, the structure can be adapted or expanded later as your operations change.
Free, no-obligation advice
Would you like to know which option best suits your situation? Our specialists are happy to think along with you.

Benefits
Benefits of a mezzanine floor
- More usable floor space within the same building
- Suitable for storage, office, production or workshop use
- Modular, and can be adapted or expanded later
- Efficient use of the available building height
The main benefit of a mezzanine floor is that it converts vertical space into usable floor space. This can significantly increase the available space without an extension or relocation.
A mezzanine floor is highly versatile. Depending on the situation, the extra level can be used for storage, office space, production or a workshop. The modular design also makes the investment flexible for future growth.
More than 40 years of craftsmanship – in-house project management and installation from Raamsdonksveer.
 More than 40 years of craftsmanshipIn-house project management and installation from Raamsdonksveer
Our approach
Our approach to
mezzanine floor projects
- 01Site visit and analysisWe map out the available floor space, clear height and intended use. We also look at the existing warehouse layout and logistics routes.
- 02Configuration and designBased on this, we draw up a tailored design, taking load capacity, staircase locations, accessibility and any integration with existing racking into account.
- 03Delivery and installationThe project is carried out by our own installation team from Raamsdonksveer. Installation is planned to keep the impact on your operations to a minimum.
- 04Handover and aftercareAfter handover, you receive the necessary documentation, and Cor Verkolf remains available for questions, service, adjustments and expansions.
Applications
Who is a mezzanine floor suitable for?
 Logistics and warehousingFor extra storage capacity during growing inventories or seasonal peaks, without completely overhauling the existing logistics flow.
 Trade and distributionFor businesses that need more storage or working space within their existing premises.
 ProductionFor creating extra work floor, storage or supporting functions above an existing zone.
 Growing SMEsFor companies that are reaching the limits of their current floor space but do not yet want to relocate or expand.
About us
Why choose Cor Verkolf?
Cor Verkolf is part of the Verkolf Groep. Design, production, delivery and installation are handled from a single organisation wherever possible. This gives you control over quality and planning, with one fixed point of contact throughout the process.
With more than 40 years of experience in racking construction and warehouse fit-out, the solution is tailored to your space, processes and budget.
BunzlGAMMABouwmaatPontmeyer
Combinations
Often combined with a mezzanine floor
A mezzanine floor is often combined with additional systems that make optimal use of the space under and around the floor.
- Warehouse layout and storageA mezzanine floor works best when the space under and around it is also laid out logically. Cor Verkolf can incorporate the mezzanine into a complete warehouse layout.
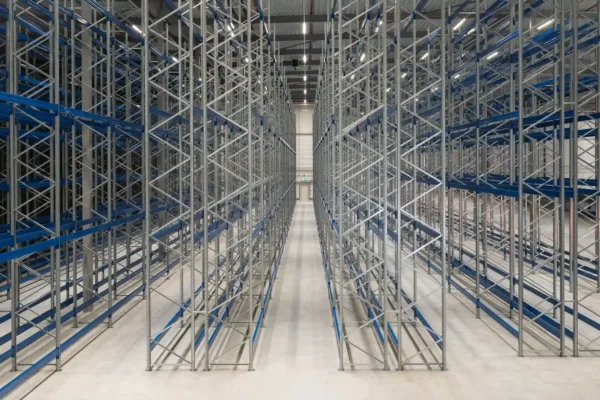
- Pallet rackingPallet racking is regularly used under or alongside a mezzanine floor to efficiently store palletised goods.
- Accessibility and safetyStairs, railings and handrails are included as part of the overall concept, so both levels are safely and practically accessible.
Frequently asked questions
Everything about this solution
What is a mezzanine floor and when is it the best choice?
A mezzanine floor is a freestanding steel intermediate floor within an existing building. The system is particularly useful when you need extra usable space but do not want to relocate or extend the building.
How much weight can a mezzanine floor carry?
The load capacity depends on the design and intended use. Loads of 300 to 500 kilograms per square metre are typical, with higher loads possible using an adapted construction. The required load capacity is determined during the design phase.
Does a mezzanine floor need a building permit?
This depends on the design and local circumstances. We always recommend checking this against local regulations and the zoning plan.
What is the difference between a mezzanine floor and a permanent upper floor?
A mezzanine floor is a freestanding structure on its own columns and can be adapted, expanded or relocated later. A permanent upper floor is part of the building structure itself and generally requires a more extensive construction process.
Can a mezzanine floor be expanded or relocated later?
Yes. Thanks to its modular, freestanding construction, a mezzanine floor can in many cases be adapted, expanded or relocated later.
What does a mezzanine floor cost?
The price depends on factors such as dimensions, load capacity, design complexity, staircases and access points, and any additional requirements. That is why a tailored quote is drawn up.
 Do you have a question about mezzanine floors?Our specialists are happy to answer your questions personally.

Get in touch
Interested in a mezzanine floor?
Would you like to know how much extra space a mezzanine floor could create in your building? Our specialists are happy to assess your situation and work out a suitable configuration.